
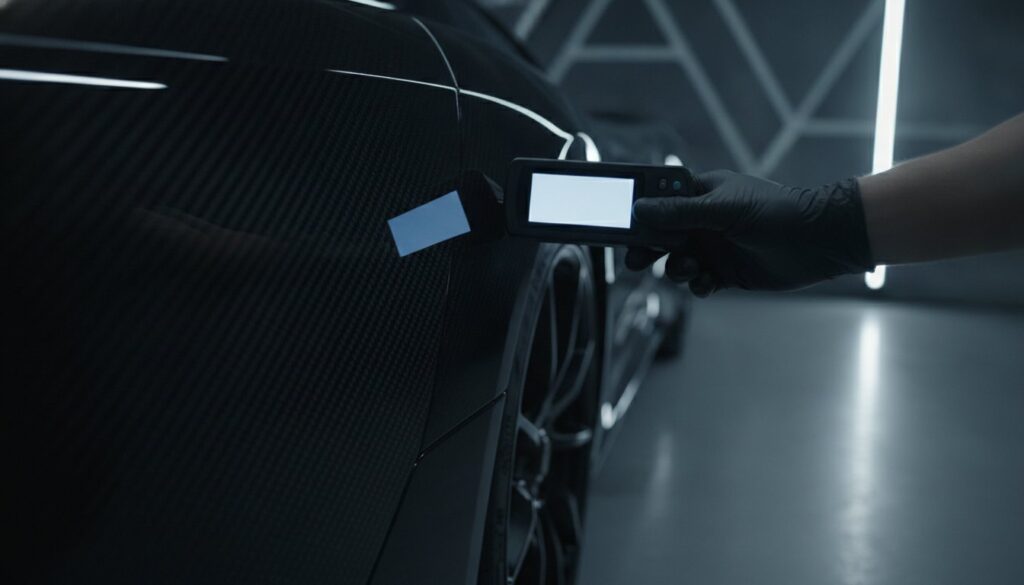
Modern factory paint is thinner than ever, with 2026 global averages hovering between just 110 and 125 microns. That is roughly the thickness of a single Post-it note standing between your polisher and a permanent disaster. You know the tension that comes with high-end paint correction. It is the persistent fear of burning through a delicate clear coat or uncovering a hidden, poor-quality repair that could compromise a supercar’s aesthetics. You value perfection, but you also value the long-term integrity of the original finish.
This guide demonstrates why measuring paint thickness before polishing is the critical diagnostic “biopsy” that transforms a high-stakes gamble into a precise, calculated restoration. We will bridge the gap between technical data and elite craftsmanship. You’ll discover how to interpret micron and mil readings with professional confidence, identify safe removal thresholds, and master the latest standards for paint depth safety. Whether you are handling a bespoke carbon fiber body or a classic factory finish, this roadmap provides the technical expert’s approach to achieving a flawless, mirror-like shine without compromising the vehicle’s durability or value.
Key Takeaways
- Learn why measuring paint thickness before polishing is the essential diagnostic step to identify previous repairs and establish safe clear coat margins.
- Understand the 2026 standard for ultrasonic gauges to safely measure coatings on carbon fiber and composite surfaces common in modern supercars.
- Master the conversion between microns and mils to accurately calculate how much clear coat remains compared to factory baselines.
- Follow a professional auditing roadmap that includes surface decontamination and digital panel mapping for consistent, repeatable results.
- Use your measurement data to determine when to transition from corrective polishing to long-term preservation strategies like Paint Protection Film (PPF).
The Foundations of Paint Correction: Why Precision Measurement is Non-Negotiable
Precision is the hallmark of elite automotive care. In 2026, measuring paint thickness before polishing isn’t just a best practice; it’s a diagnostic audit. Every vehicle carries a unique history of environmental exposure and previous detailing. Without a data-driven baseline, you’re essentially performing surgery without an X-ray. This initial assessment allows you to understand exactly how much “canvas” you have left to work with before any abrasive touches the surface.
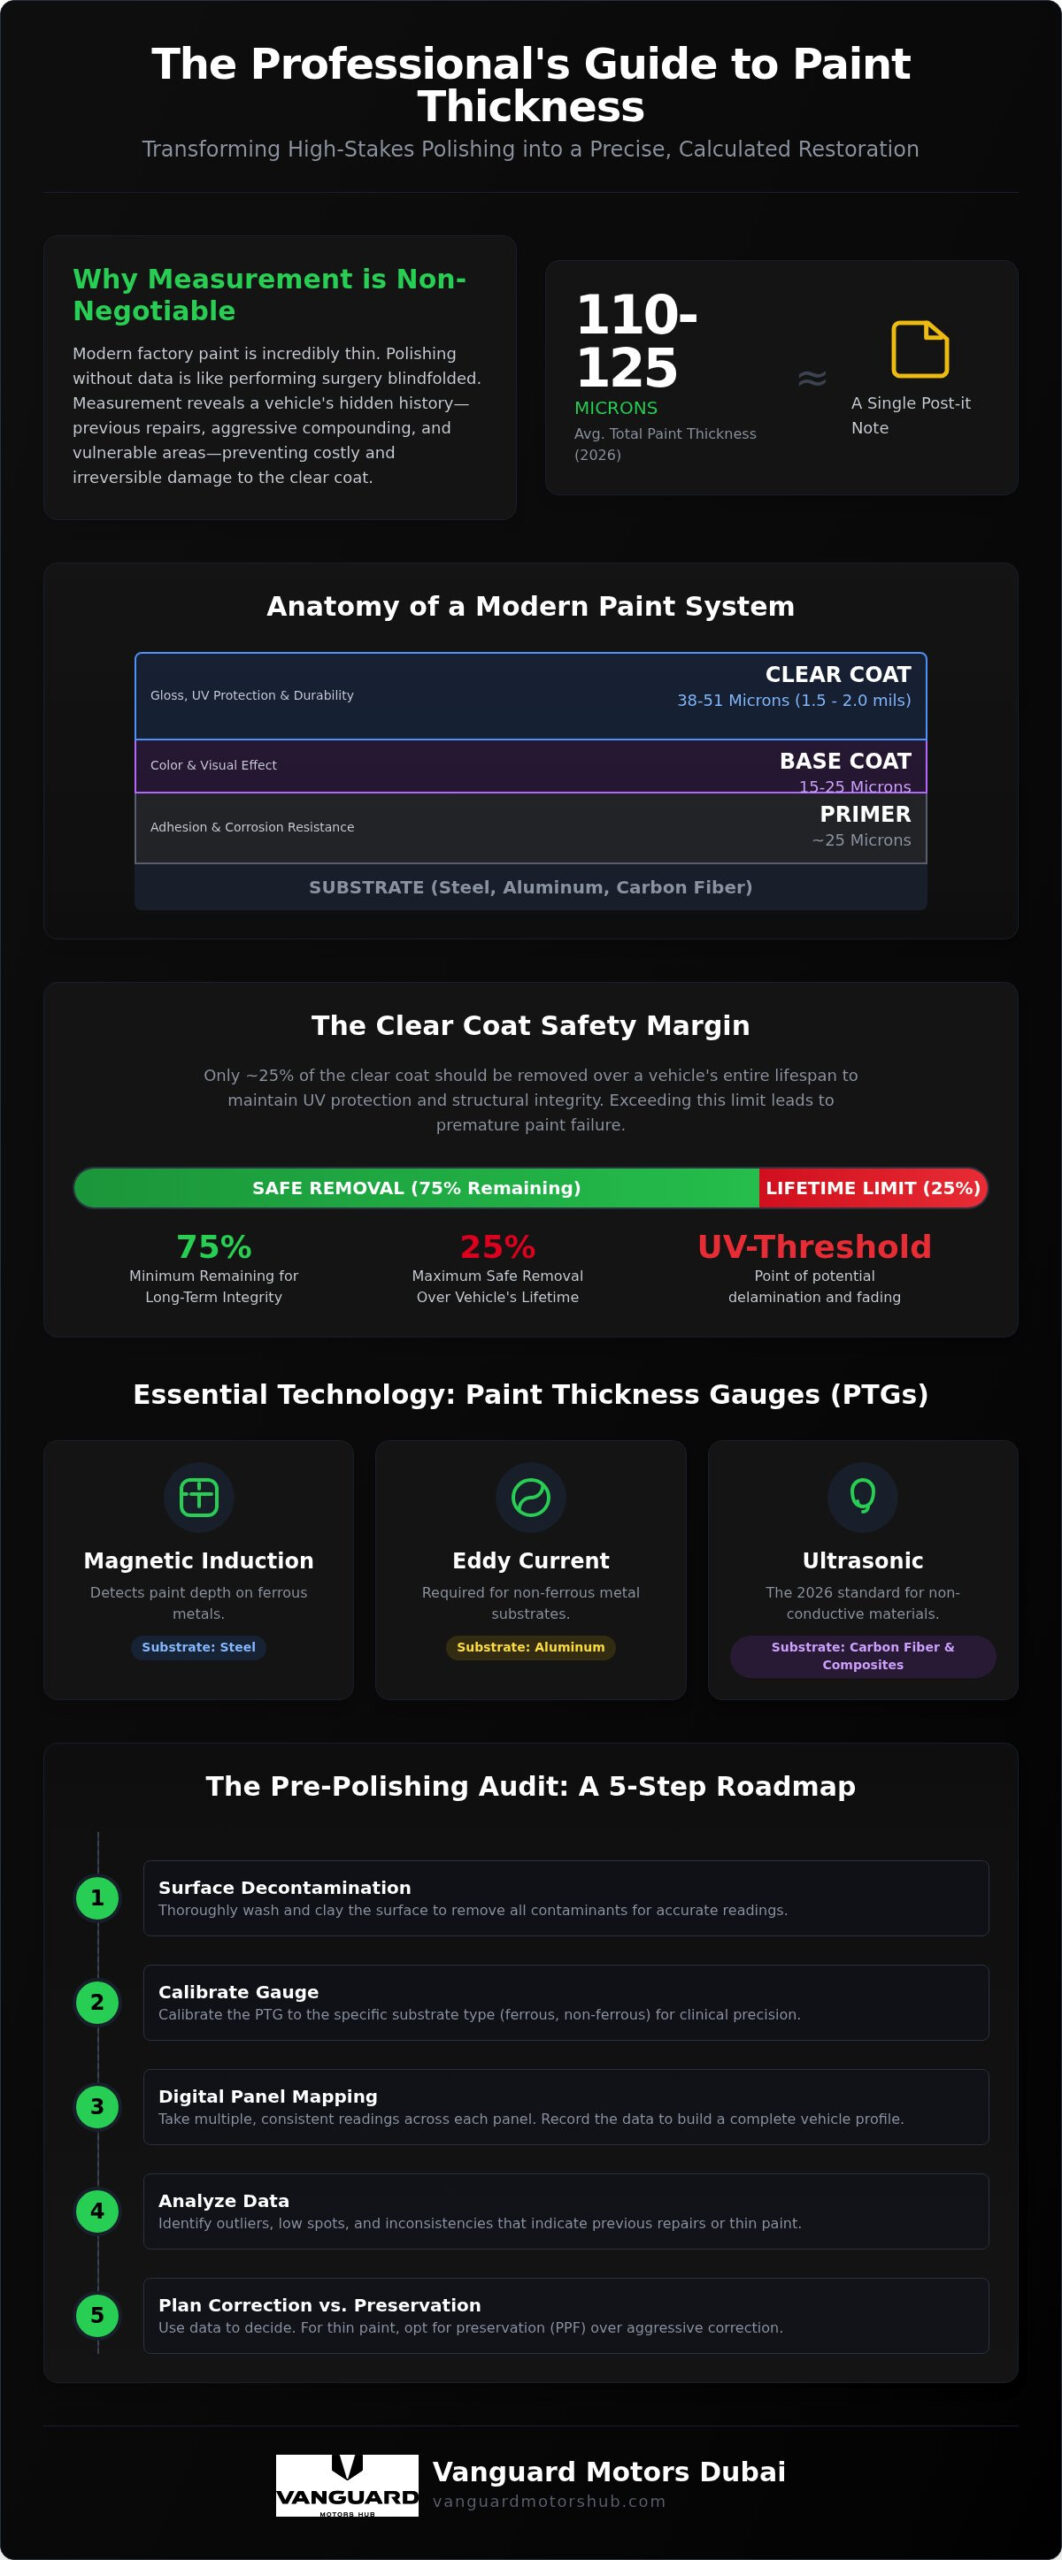
Modern paint systems consist of three distinct layers: the primer, the base coat (color), and the clear coat. The clear coat is the most critical layer. It provides the depth of gloss and the essential UV protection that keeps the layers beneath from failing. Relying on visual cues to judge this layer’s health is a dangerous myth that leads to costly burn-throughs. You cannot see how many microns of clear coat were stripped away during a heavy compounding session years ago. A panel might look perfect but be dangerously thin. Measurement reveals hidden history, such as localized resprays or previous aggressive corrections that have left the surface vulnerable.
The Science of the Clear Coat Safety Margin
Most factory finishes arrive with a total clear coat thickness between 1.5 and 2.0 mils. This is incredibly thin. Industry standards dictate that you should only remove approximately 25% of this layer throughout the vehicle’s entire lifespan to maintain its integrity. Exceeding this limit pushes the paint toward the UV-threshold. The UV-threshold is the specific depth where the clear coat no longer possesses enough UV absorbers to prevent the base coat from delaminating or fading. By measuring paint thickness before polishing, you ensure your correction stays within these safe, sustainable boundaries.
Risk Management for High-Performance Vehicles
Supercars often feature bespoke paint applications and complex substrates like carbon fiber. These high-performance machines require even tighter tolerances because the cost of a mistake is astronomical. A single burn-through on a limited-edition panel can lead to a massive repair bill, far outweighing the investment in a professional gauge. Using advanced ultrasonic thickness measurement technology allows specialists to verify depth on non-metal surfaces with absolute certainty. This level of precision is a core component of luxury car detailing. It ensures that every correction step remains safe, preserving the vehicle’s long-term value and aesthetic perfection. By treating every panel as a unique asset, you eliminate the guesswork from the restoration process.
Essential Technology: Understanding Modern Paint Thickness Gauges (PTGs)
Selecting the right hardware is as vital as the polishing technique itself. High-performance detailing requires instruments that can distinguish between various metal alloys and modern composites with clinical accuracy. Measuring paint thickness before polishing relies on two primary technologies for traditional panels. Magnetic induction sensors detect depth on ferrous metals like steel, while eddy current sensors are required for non-ferrous substrates like aluminum. Most professional gauges in 2026 feature automatic substrate recognition, switching between these modes instantly to provide seamless data across the entire vehicle body.
Magnetic vs. Ultrasonic Sensors
While magnetic and eddy current sensors handle the majority of daily drivers, 2026 supercars often feature carbon fiber or plastic composite panels. These materials are non-conductive, making traditional gauges useless. This is where ultrasonic technology becomes a game-changer. These sensors send high-frequency sound waves through the paint layers, measuring the time it takes for the signal to bounce back from the substrate. This precision is essential for carbon fibre car parts repair and finishing. It allows detailers to see the thickness of individual layers rather than just a total sum, which eliminates the guesswork on the most expensive components of a vehicle.
Choosing the Right Tool for Your Project
Not all gauges are created equal. Entry-level “checkers” might offer a general idea of depth, but professional-grade data loggers are necessary for meticulous mapping. Accuracy within +/- 1% is the professional benchmark for 2026. Without this level of resolution, you risk making decisions based on flawed data. When selecting a tool, look for these specific features:
- Automatic Substrate Recognition: Instantly toggles between magnetic and eddy current modes for mixed-material bodies.
- V-Groove Probes: Allows the sensor to sit flush on curved surfaces like mirrors, pillars, and flared fenders.
- High-Resolution Displays: Provides clarity and backlighting for use under intense shop lighting.
- Data Logging: Exports readings for comprehensive vehicle reports and client documentation.
Trusting your data starts with calibration. A gauge is only as reliable as its last “zeroing” against a known reference. Professionals follow the SSPC-PA 2 industry standard to ensure their equipment is functioning within specified tolerances. This involves using precision shims to verify accuracy across various depth ranges. If you want to ensure your vehicle receives this level of technical scrutiny, speak with our diagnostic experts today for a comprehensive surface audit before measuring paint thickness before polishing your high-value assets.
How to Interpret Paint Thickness Readings Like a Pro
Data is only as valuable as your ability to decode it. In the high-performance detailing world, we oscillate between two primary units of measure: microns (μm) and mils. While some regions still favor mils, the global scientific standard in 2026 leans heavily toward microns for its granular precision. Understanding that 1 mil equals approximately 25.4 microns is the first step in measuring paint thickness before polishing. This conversion allows you to communicate technical risks clearly to clients who might not grasp the microscopic margins involved in elite paint correction.
Establishing a baseline is your next priority. We always measure the door jambs or the underside of the trunk lid first. These areas typically receive less clear coat at the factory and haven’t been subjected to environmental wear or previous detailing. This internal reading provides a control group. If your exterior panels show significantly lower numbers than the jambs, you’ve identified a vehicle that has already undergone aggressive correction. Conversely, identifying “High Spots” is equally vital. If a panel suddenly jumps from a 120μm average to 450μm, you aren’t looking at a healthy clear coat. You’re looking at a hidden repair, body filler, or a non-factory respray that requires a different approach entirely.
The Micron Reference Guide
Professional standards in 2026 categorize paint health into three distinct tiers. Use these benchmarks to guide your correction strategy:
- 100μm to 150μm: This is the healthy factory range for most modern luxury vehicles. It provides a safe canvas for multi-stage compounding and polishing.
- 80μm to 100μm: The paint is thin. You should proceed with extreme caution, utilizing light finishing polishes and non-aggressive pads only.
- Below 80μm: This is the danger zone. At this depth, the clear coat is likely too thin to withstand abrasive leveling. Polishing here often results in immediate clear coat failure or long-term UV degradation.
Analyzing Panel Consistency
A single reading never tells the whole story. We utilize a “Three-Point Check” method for every square foot of the vehicle surface. By measuring the top, middle, and bottom of a panel, you can calculate the consistency of the finish. High variance across a single door or fender suggests inconsistent past work or localized damage repair. Pay special attention to edges and body lines. Paint is naturally thinner on these peaks due to factory spray patterns and surface tension. These areas are high-risk zones for strike-throughs, where measuring paint thickness before polishing reveals that even a light pass could expose the base coat and ruin the finish.
The Strategic Mapping Process: A Step-by-Step Pre-Polishing Audit
Measuring paint thickness before polishing is a systematic operation. It isn’t enough to take random readings across the hood and assume the rest of the car is identical. You need a structured protocol to ensure every square inch of the vehicle’s finish is accounted for before any abrasive work begins. This process transforms a subjective craft into a repeatable, data-driven science.
- Step 1: Thorough Decontamination. You must thoroughly decontaminate the surface first. Tar, iron fallout, or old wax layers can skew your readings by several microns. The probe needs direct, clean contact with the paint to provide a true measurement of the clear coat depth.
- Step 2: Digital Mapping. Create a visual map or a digital log of the vehicle’s panels. Professional software often accompanies high-end gauges in 2026, allowing you to plot data points directly onto a 3D model of the car for permanent record-keeping.
- Step 3: Establish the Average. Take 5 to 10 readings per panel. This establishes a reliable average and helps you identify specific thin spots that might be missed with a single check. A door might read 120μm in the center but drop to 90μm near the handle.
- Step 4: Identify “No-Go” Zones. Use low-tack detailing tape to label “No-Go” zones. If a pillar or edge reads below your safety threshold, tape it off immediately. This prevents accidental polishing in areas where the clear coat is critically thin and at high risk of strike-through.
Creating a Paint Health Report
We provide a comprehensive written report to every client before the first pad touches the paint. This document serves as a transparency tool that manages expectations regarding deep scratch removal. If a scratch is deeper than the available clear coat, the report justifies why we choose preservation over aggressive correction. This is an essential step in professional cosmetic car repair. It protects both the detailer and the owner by documenting the vehicle’s state at 2026 elite standards.
Adjusting Your Technique Based on Data
Your data dictates your tools. Match your pad and compound aggressiveness directly to the clear coat depth revealed during your audit. If a panel is healthy, you can proceed with a multi-step correction. If it is thin, pivot to a light enhancement to preserve the vehicle’s longevity. Measuring paint thickness before polishing also allows you to track material removal in real-time. By re-measuring after each pass, you ensure you never cross the UV-threshold mentioned earlier. To schedule a professional surface audit for your vehicle, contact our detailing team on WhatsApp today.
Beyond Correction: Integrating Measurement into Long-Term Vehicle Preservation
The ultimate goal of measuring paint thickness before polishing isn’t merely a single successful correction; it’s the enduring health of the vehicle’s finish. Once the diagnostic data reveals the remaining clear coat depth, the strategy must shift from immediate aesthetics to long-term asset protection. If a vehicle shows readings near the 80-micron threshold, traditional abrasive maintenance becomes a liability. In these scenarios, precision measurement justifies a “less is more” approach, steering the owner away from risky compounding and toward advanced preservation technologies.
This data-driven approach is essential for maintaining the resale value of high-end automotive assets. Collectors and enthusiasts in 2026 demand transparency. A vehicle accompanied by a verified paint health log proves that the finish has been meticulously managed rather than aggressively over-thinned. Vanguard Motors Dubai uses these precision diagnostics to tailor the Vanguard Premium Package. By understanding the specific micron levels of every panel, we can calibrate our protection protocols to suit the exact needs of your supercar’s unique finish, ensuring that every restoration step is both safe and effective.
The PPF Solution for Thinning Paint
When an audit reveals a dangerously thin clear coat, paint protection film becomes a mandatory investment rather than an optional upgrade. PPF acts as a robust sacrificial layer, effectively adding a physical barrier that protects the original factory paint from environmental hazards. Applying PPF over a freshly corrected surface “locks in” the clarity and prevents further clear coat loss. Because the film absorbs the impact of road debris and UV rays, you eliminate the need for future abrasive polishing. This ensures the original paint remains untouched, preserving the vehicle’s integrity for years to come.
The Future of Automotive Diagnostics
The industry is moving rapidly toward non-invasive “depth-mapping” of the entire vehicle. 2026 technology allows us to create a digital twin of your car’s exterior, tracking clear coat health over multiple years of ownership. This shift toward “preservation detailing” marks a new era in the luxury and supercar market. We don’t just fix problems; we prevent them through technical foresight. Transitioning to a preservation-first mindset ensures your vehicle remains a masterpiece of form and function. To secure the future of your vehicle’s finish, schedule a precision paint audit with Vanguard Motors Dubai today and experience the standard of elite automotive care.
Elevating Restoration through Technical Excellence
Precision is the definitive boundary between a standard service and an elite restoration. Throughout this guide, we’ve established that 2026 standards require more than just a keen eye; they demand clinical data and a preservation-first mindset. By embracing advanced ultrasonic diagnostics and systematic panel mapping, you ensure every abrasive pass is calculated. This technical rigor transforms automotive care into a form of high-stakes asset management, protecting the structural integrity of your vehicle’s aesthetic finish.
Measuring paint thickness before polishing is the foundational step in our Vanguard Premium Package diagnostic standards. At Vanguard Motors Dubai, we leverage specialized supercar detailing expertise to navigate the unique challenges of bespoke paint and composite substrates. Our commitment to precision PPF installation and meticulous surface audits ensures your vehicle remains a masterpiece. We don’t just restore surfaces; we secure their future through innovative technology and uncompromising craftsmanship.
Your high-performance vehicle deserves a level of scrutiny that matches its engineering. Secure Your Vehicle’s Future with a Vanguard Precision Audit today. Experience the confidence that comes with data-driven perfection.
Frequently Asked Questions
Is it really necessary to measure paint thickness if the car is brand new?
Yes, it’s essential. Even factory-fresh vehicles often arrive with inconsistent paint depths or localized repairs performed at the port before delivery. Measuring paint thickness before polishing a new car allows you to verify the baseline clear coat health before any abrasive work begins. This diagnostic step ensures you don’t compromise a thin factory finish, especially since modern clear coats are thinner than ever in 2026.
Can I use a cheap paint thickness gauge from an online marketplace?
Reliability is the primary concern with entry-level devices. Professional results require a gauge with a high resolution and a low margin of error, typically within +/- 1%. Cheap “checkers” often struggle with calibration and cannot differentiate between substrates effectively. For high-value assets, trusting an unverified tool risks a burn-through that costs far more than a professional-grade instrument. Accuracy is the only way to ensure safe paint correction.
What is the difference between a mil and a micron in paint measurement?
These units measure the same thing but use different scales. A mil represents one-thousandth of an inch, while a micron (μm) is one-thousandth of a millimeter. In the automotive sector, 1 mil is approximately equal to 25.4 microns. Most 2026 professionals prefer microns for their superior granularity, as it allows for more precise tracking of clear coat removal during the correction process and provides better data for technical reports.
How much clear coat does a single stage of polishing actually remove?
A standard finishing polish typically removes between 1 and 3 microns of clear coat. Aggressive compounding can strip away 5 to 8 microns or more in a single pass. Since factory clear coats often only have a 30 to 50-micron total depth, measuring paint thickness before polishing is vital to ensure you don’t exceed the safe removal threshold of roughly 25% of the total layer throughout the car’s life.
Can a paint thickness gauge detect if a car has been in an accident?
While a gauge doesn’t see structural damage, it identifies the results of repairs. Unusually high readings, such as 400 microns or more, strongly suggest the presence of body filler or a non-factory respray. Conversely, very low readings might indicate a panel has been heavily sanded or polished in the past. These anomalies provide a technical trail that reveals a vehicle’s hidden history and guides your approach to safe surface restoration.
Does a paint thickness gauge work on plastic or carbon fiber panels?
Standard magnetic induction or eddy current gauges only work on metal substrates like steel and aluminum. To measure depth on plastic bumpers or carbon fiber components, you must use an ultrasonic thickness gauge. These advanced 2026 tools use sound waves to measure individual coating layers on non-conductive surfaces. This technology is a cornerstone of elite supercar detailing where composite materials are the standard and require specialized diagnostic care.
What should I do if my paint readings are consistently below 100 microns?
Readings below 100 microns indicate a thinning clear coat that requires extreme caution. You should pivot your strategy from aggressive correction to a light gloss enhancement using non-abrasive polishes. At this stage, preserving the remaining UV protection is the priority. We recommend applying Paint Protection Film (PPF) to lock in the finish and prevent the need for any future abrasive maintenance that could lead to clear coat failure.
How often should I measure my paint thickness?
You should perform a full diagnostic audit before every single paint correction session. Clear coat doesn’t grow back, so every previous detail has likely reduced the available safety margin. Tracking these changes over time allows you to make informed decisions about the longevity of the finish. Consistent measurement is the only way to manage a luxury vehicle’s aesthetic health and preserve its market value throughout its entire lifecycle.